3D Visualization & Design
3D Visualization & Design
At Aavishkar – Interior by Inches, we bridge the gap between imagination and architectural reality. Our advanced 3D visualization services allow you to experience your project in high-definition before a single brick is laid or a wall is painted. By utilizing cutting-edge digital tools, we ensure that your vision is translated into a precise, immersive model that guides every stage of construction.
Key Advantages of Our 3D Process
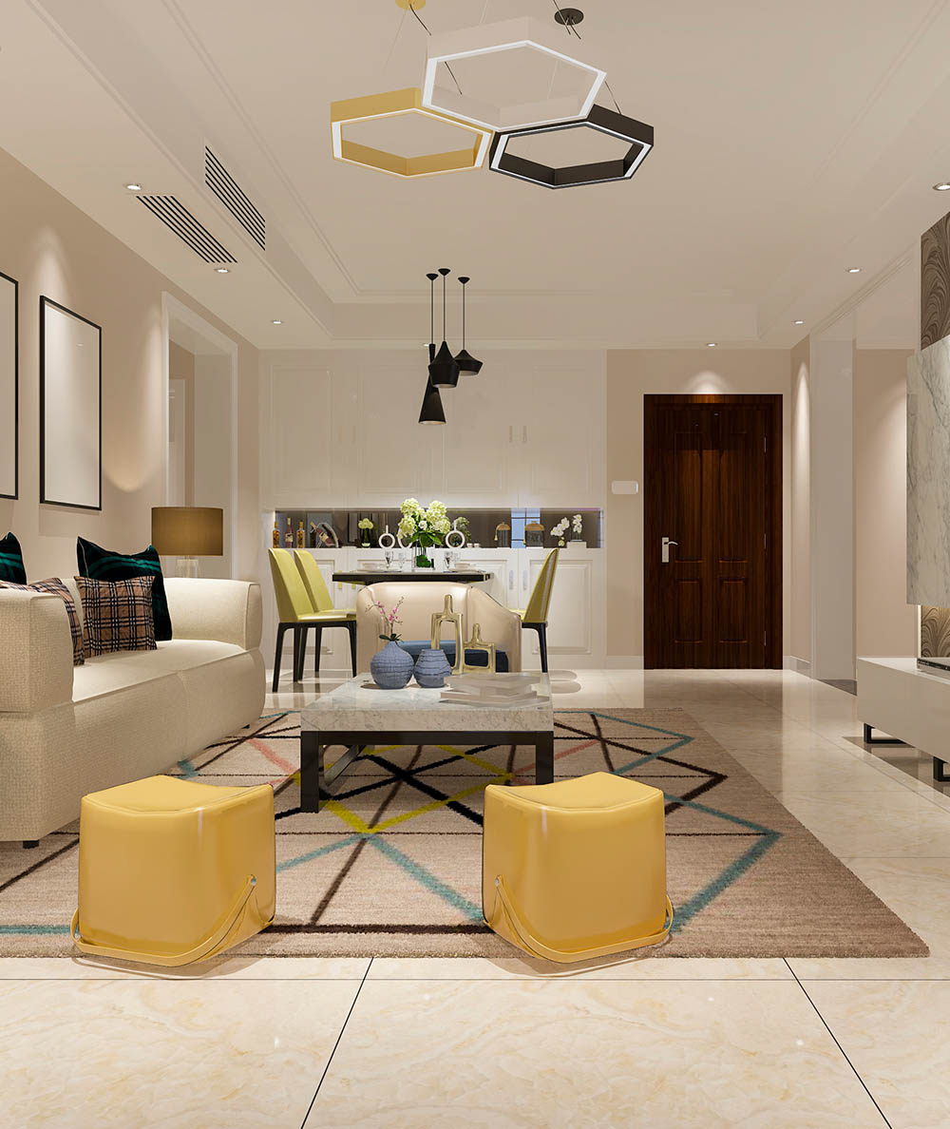
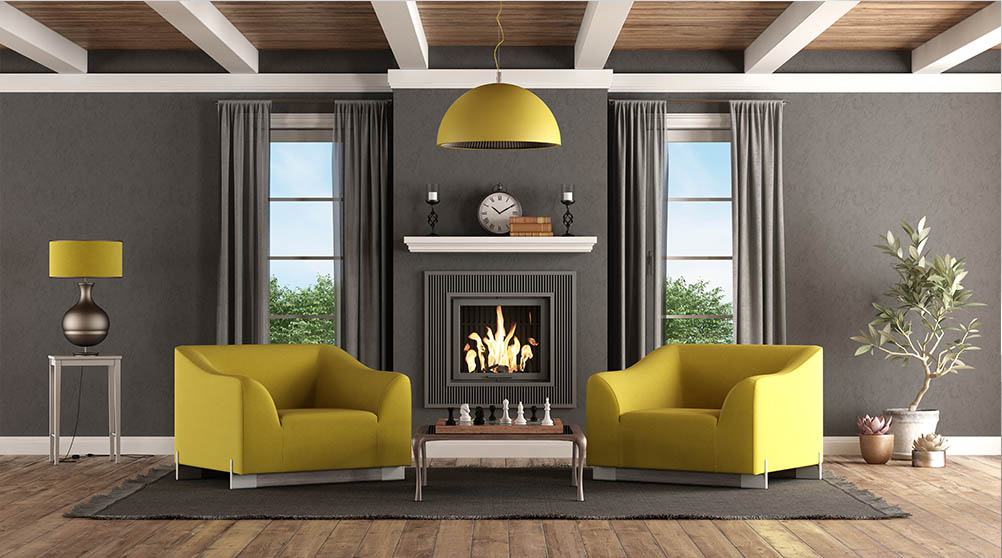
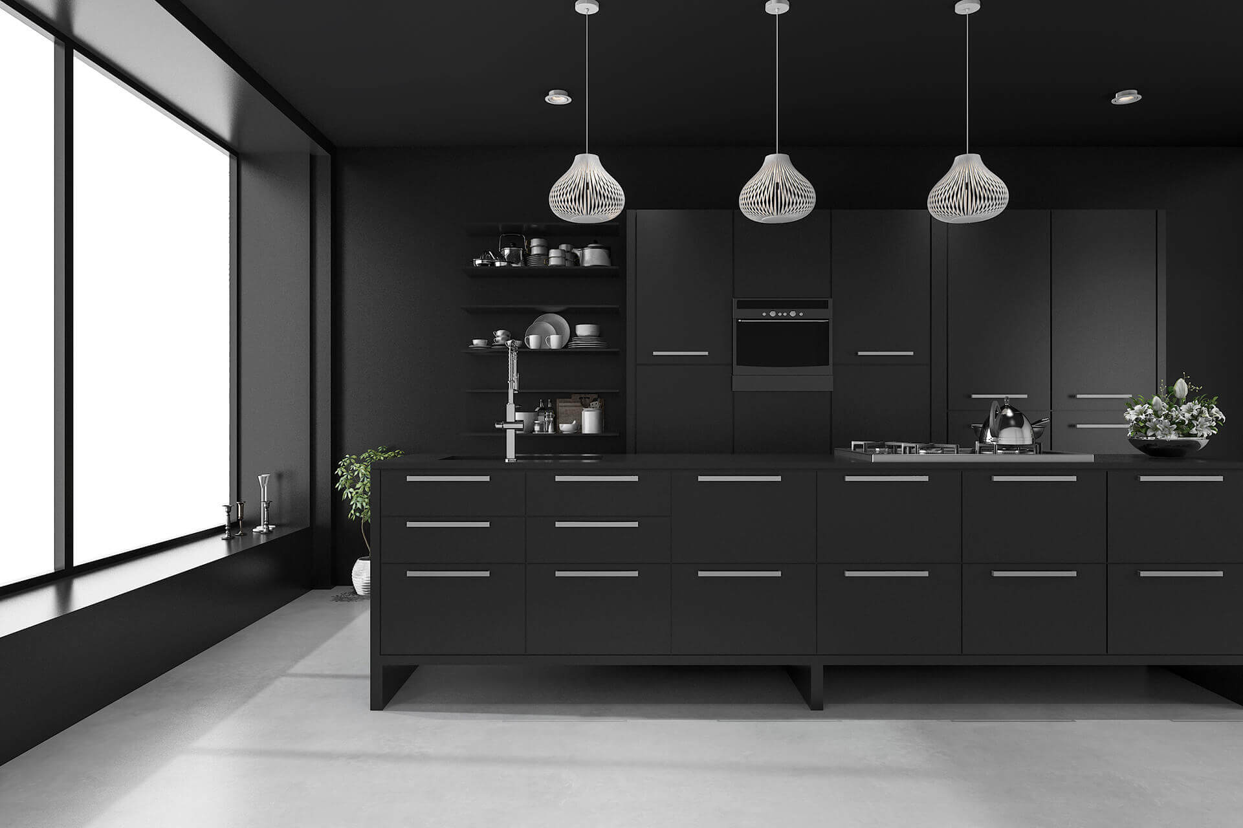
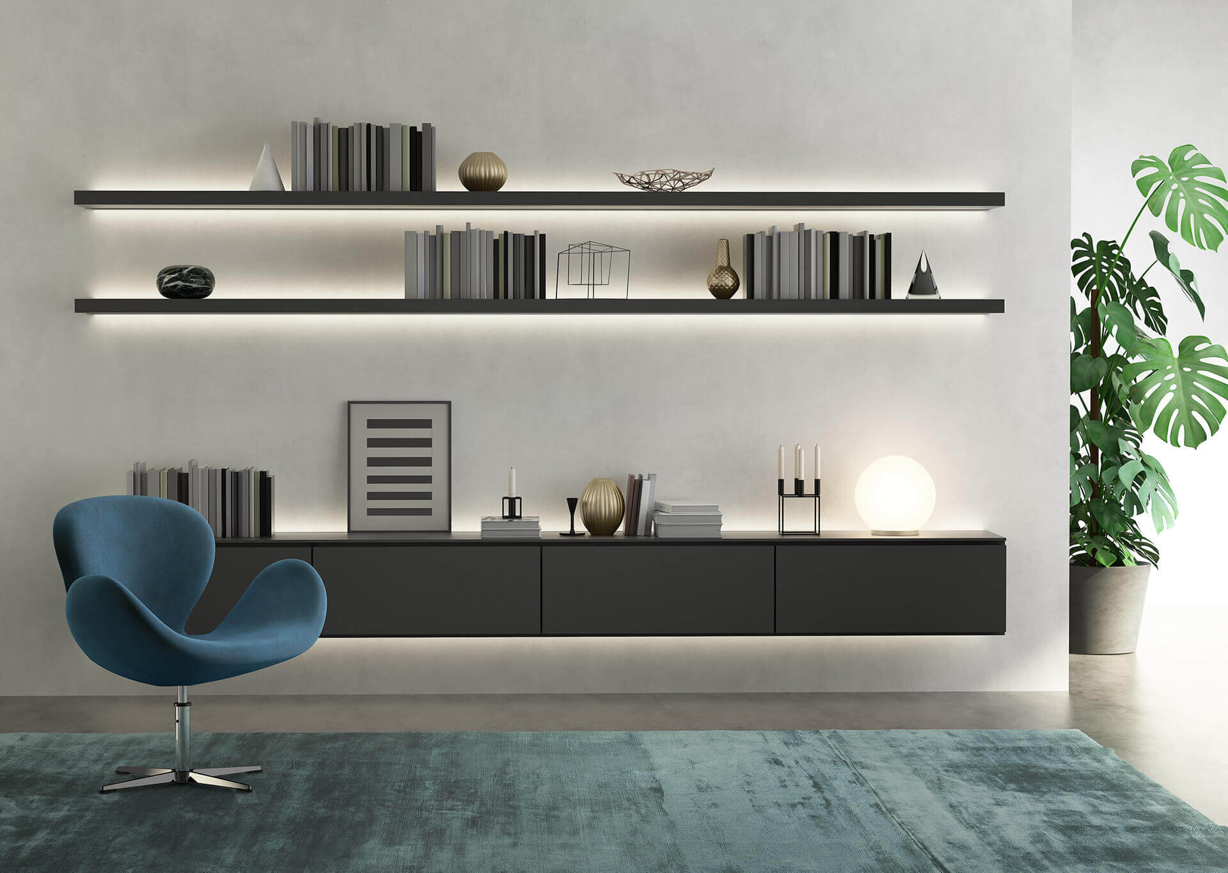
Immersive Pre-Visualization: We create hyper-realistic 3D walkthroughs that allow you to explore your future space and make informed decisions on materials, lighting, and layout.
Precision and Accuracy: Our modeling process focuses on the “inches,” ensuring that the digital twin of your project is an accurate representation of the final build.
Collaborative Design Review: We use 3D visualization as a communication tool, allowing us to incorporate your feedback and finalize design details in real-time.
Enhanced Decision Making: Visualizing the interplay of colors, textures, and furniture in 3D eliminates uncertainty and builds confidence before the project moves to the execution phase.